RSS

OPEN HOUSE Sunday April 5th 1-3pm

🎉    OPEN HOUSE Sunday April 5th 1-3pm  🎉

🏡 327 Rodeo Ridge 🏡

🛏️ 7Bedrooms   🛁 5Bathrooms

💰 $1,550,000 💰

#️⃣ A2290855

Welcome to 327 Rodeo Ridge in the prestigious golf course community of Springbank Links. This spectacular 7-bedroom estate home is nestled on a stunning private, treed lot, offering the rare combination of acreage-style privacy with significantly less upkeep, just minutes from Calgary.  Thoughtfully designed across three fully finished levels, this exceptional home offers expansive and refined living space ideal for growing families and multi-generational living. The bright open-concept layout showcases rich hardwood flooring, elegant wrought iron railings, two gas fireplaces with stately mantles, and an abundance of natural light throughout.  At the heart of the home is a beautifully situated gourmet kitchen featuring granite countertops, warm wood cabinetry, upgraded stainless steel appliances, and numerous built-ins. A convenient walk-through pantry connects seamlessly to the main living areas, while the bright breakfast nook overlooks the peaceful, private backyard. Entertain effortlessly in the formal dining room, gather in the inviting living spaces, or host guests at the main-floor wet bar. A main floor den provides the perfect setting for a private home office.  Upstairs, the home offers four spacious bedrooms, including a luxurious primary retreat complete with a spa-inspired 4-piece ensuite featuring a jetted tubDual laundry areas on the upper and lower levels provide added everyday convenience.  The fully developed walkout basement further enhances the home’s versatility, featuring a complete mother-in-law suite, two additional bedrooms, and generous living space—perfect for extended family, guests, or independent living arrangements.  Additional highlights include a heated triple-car garage, quality craftsmanship throughout, and a mature, beautifully treed setting that offers exceptional privacy.  Located in the highly sought-after Springbank Links community, residents enjoy championship golf, a pickleball court, year-round dining, and winter trail networks for walking, jogging, and cross-country skiing, all within the neighborhood.  Families will appreciate the close proximity to Springbank Schools (K–12) with bus service available. Springbank High School was ranked in the top 5% of Alberta high schools by the Fraser Institute in 2024, making this an outstanding location for families focused on academic and athletic excellence.  Just minutes away, Bingham Crossing offers convenient shopping, dining, and everyday services, while downtown Calgary remains an easy commute, allowing you to enjoy peaceful estate living without sacrificing city accessibility.  Utilities and services include Emerald Bay Water Co-op, and the Rodeo Ridge Condo Association ($250/year) covers garbage and recycling services.  This is a rare opportunity to own an elegant estate home in one of Springbank’s most prestigious golf course communities—where privacy, lifestyle, and convenience come together beautifully.

Read

OPEN HOUSE Saturday April 4th 1-3pm

🎉 OPEN HOUSE Saturday April 4th 1-3pm  🎉

💰     PRICE REDUCED $879,000

🏡 595 Panamount Blvd. NW

🛏️ 5bedroom 🛁 4 bathrooms

#️⃣    A2290116

Former Stampede Rotary Dream Home in Panorama Hills offering over 3,500 sq ft of fully developed living space. Built with pride by Homes by Avi, Step inside to soaring 20-ft ceilings, a dramatic stone fireplace, and expansive windows finished with premium Hunter Douglas wood shutters. The custom staircase and strong architectural lines create an immediate impression. The chef-inspired kitchen features a professional gas range, double stainless refrigerator, oversized granite island, walk-in pantry, wine storage and bright dining area designed for gathering. A main-floor 5th bedroom or den, with full bath adds valuable flexibility. Upstairs, the spacious primary retreat includes a spa-style 5-piece ensuite and generous walk-in closet. Two additional bedrooms, full bath, and upper laundry complete the level. The fully developed basement offers a large family room and a dedicated kids’ playroom with custom rock-climbing wall. Professionally landscaped yard with double-tiered deck. Close to pathways, schools, shopping, VIVO Recreation Centre, and quick access to Stoney Trail. A rare opportunity to own a former Dream Home in one of NW Calgary’s most desirable communities.

Read

OPEN HOUSE Sunday March 22nd 1-3pm

🎉 OPEN HOUSE Sunday March 22nd 1-3pm  🎉

💰     PRICE REDUCED $879,000

🏡  595 Panamount Blvd. NW

🛏️ 5 bedroom  🛁  4 bathrooms

#️⃣     A2290116

Former Stampede Rotary Dream Home in Panorama Hills offering over 3,500 sq ft of fully developed living space. Built with pride by Homes by Avi, Step inside to soaring 20-ft ceilings, a dramatic stone fireplace, and expansive windows finished with premium Hunter Douglas wood shutters. The custom staircase and strong architectural lines create an immediate impression. The chef-inspired kitchen features a professional gas range, double stainless refrigerator, oversized granite island, walk-in pantry, wine storage and bright dining area designed for gathering. A main-floor 5th bedroom or den, with full bath adds valuable flexibility. Upstairs, the spacious primary retreat includes a spa-style 5-piece ensuite and generous walk-in closet. Two additional bedrooms, full bath, and upper laundry complete the level. The fully developed basement offers a large family room and a dedicated kids’ playroom with custom rock-climbing wall. Professionally landscaped yard with double-tiered deck. Close to pathways, schools, shopping, VIVO Recreation Centre, and quick access to Stoney Trail. A rare opportunity to own a former Dream Home in one of NW Calgary’s most desirable communities.

Read

Price Reduced! $879,000

🎉 OPEN HOUSE Sunday March 22nd 1-3pm  🎉

💰     PRICE REDUCED $879,000

🏡      595 Panamount Blvd. NW

🛏️     5 bedroom 🛁    4 bathrooms

#️⃣     A2290116

Former Stampede Rotary Dream Home in Panorama Hills offering over 3,500 sq ft of fully developed living space. Built with pride by Homes by Avi, Step inside to soaring 20-ft ceilings, a dramatic stone fireplace, and expansive windows finished with premium Hunter Douglas wood shutters. The custom staircase and strong architectural lines create an immediate impression. The chef-inspired kitchen features a professional gas range, double stainless refrigerator, oversized granite island, walk-in pantry, wine storage and bright dining area designed for gathering. A main-floor 5th bedroom or den, with full bath adds valuable flexibility. Upstairs, the spacious primary retreat includes a spa-style 5-piece ensuite and generous walk-in closet. Two additional bedrooms, full bath, and upper laundry complete the level. The fully developed basement offers a large family room and a dedicated kids’ playroom with custom rock-climbing wall. Professionally landscaped yard with double-tiered deck. Close to pathways, schools, shopping, VIVO Recreation Centre, and quick access to Stoney Trail. A rare opportunity to own a former Dream Home in one of NW Calgary’s most desirable communities.

Read

PRICE REDUCED!  $529,000

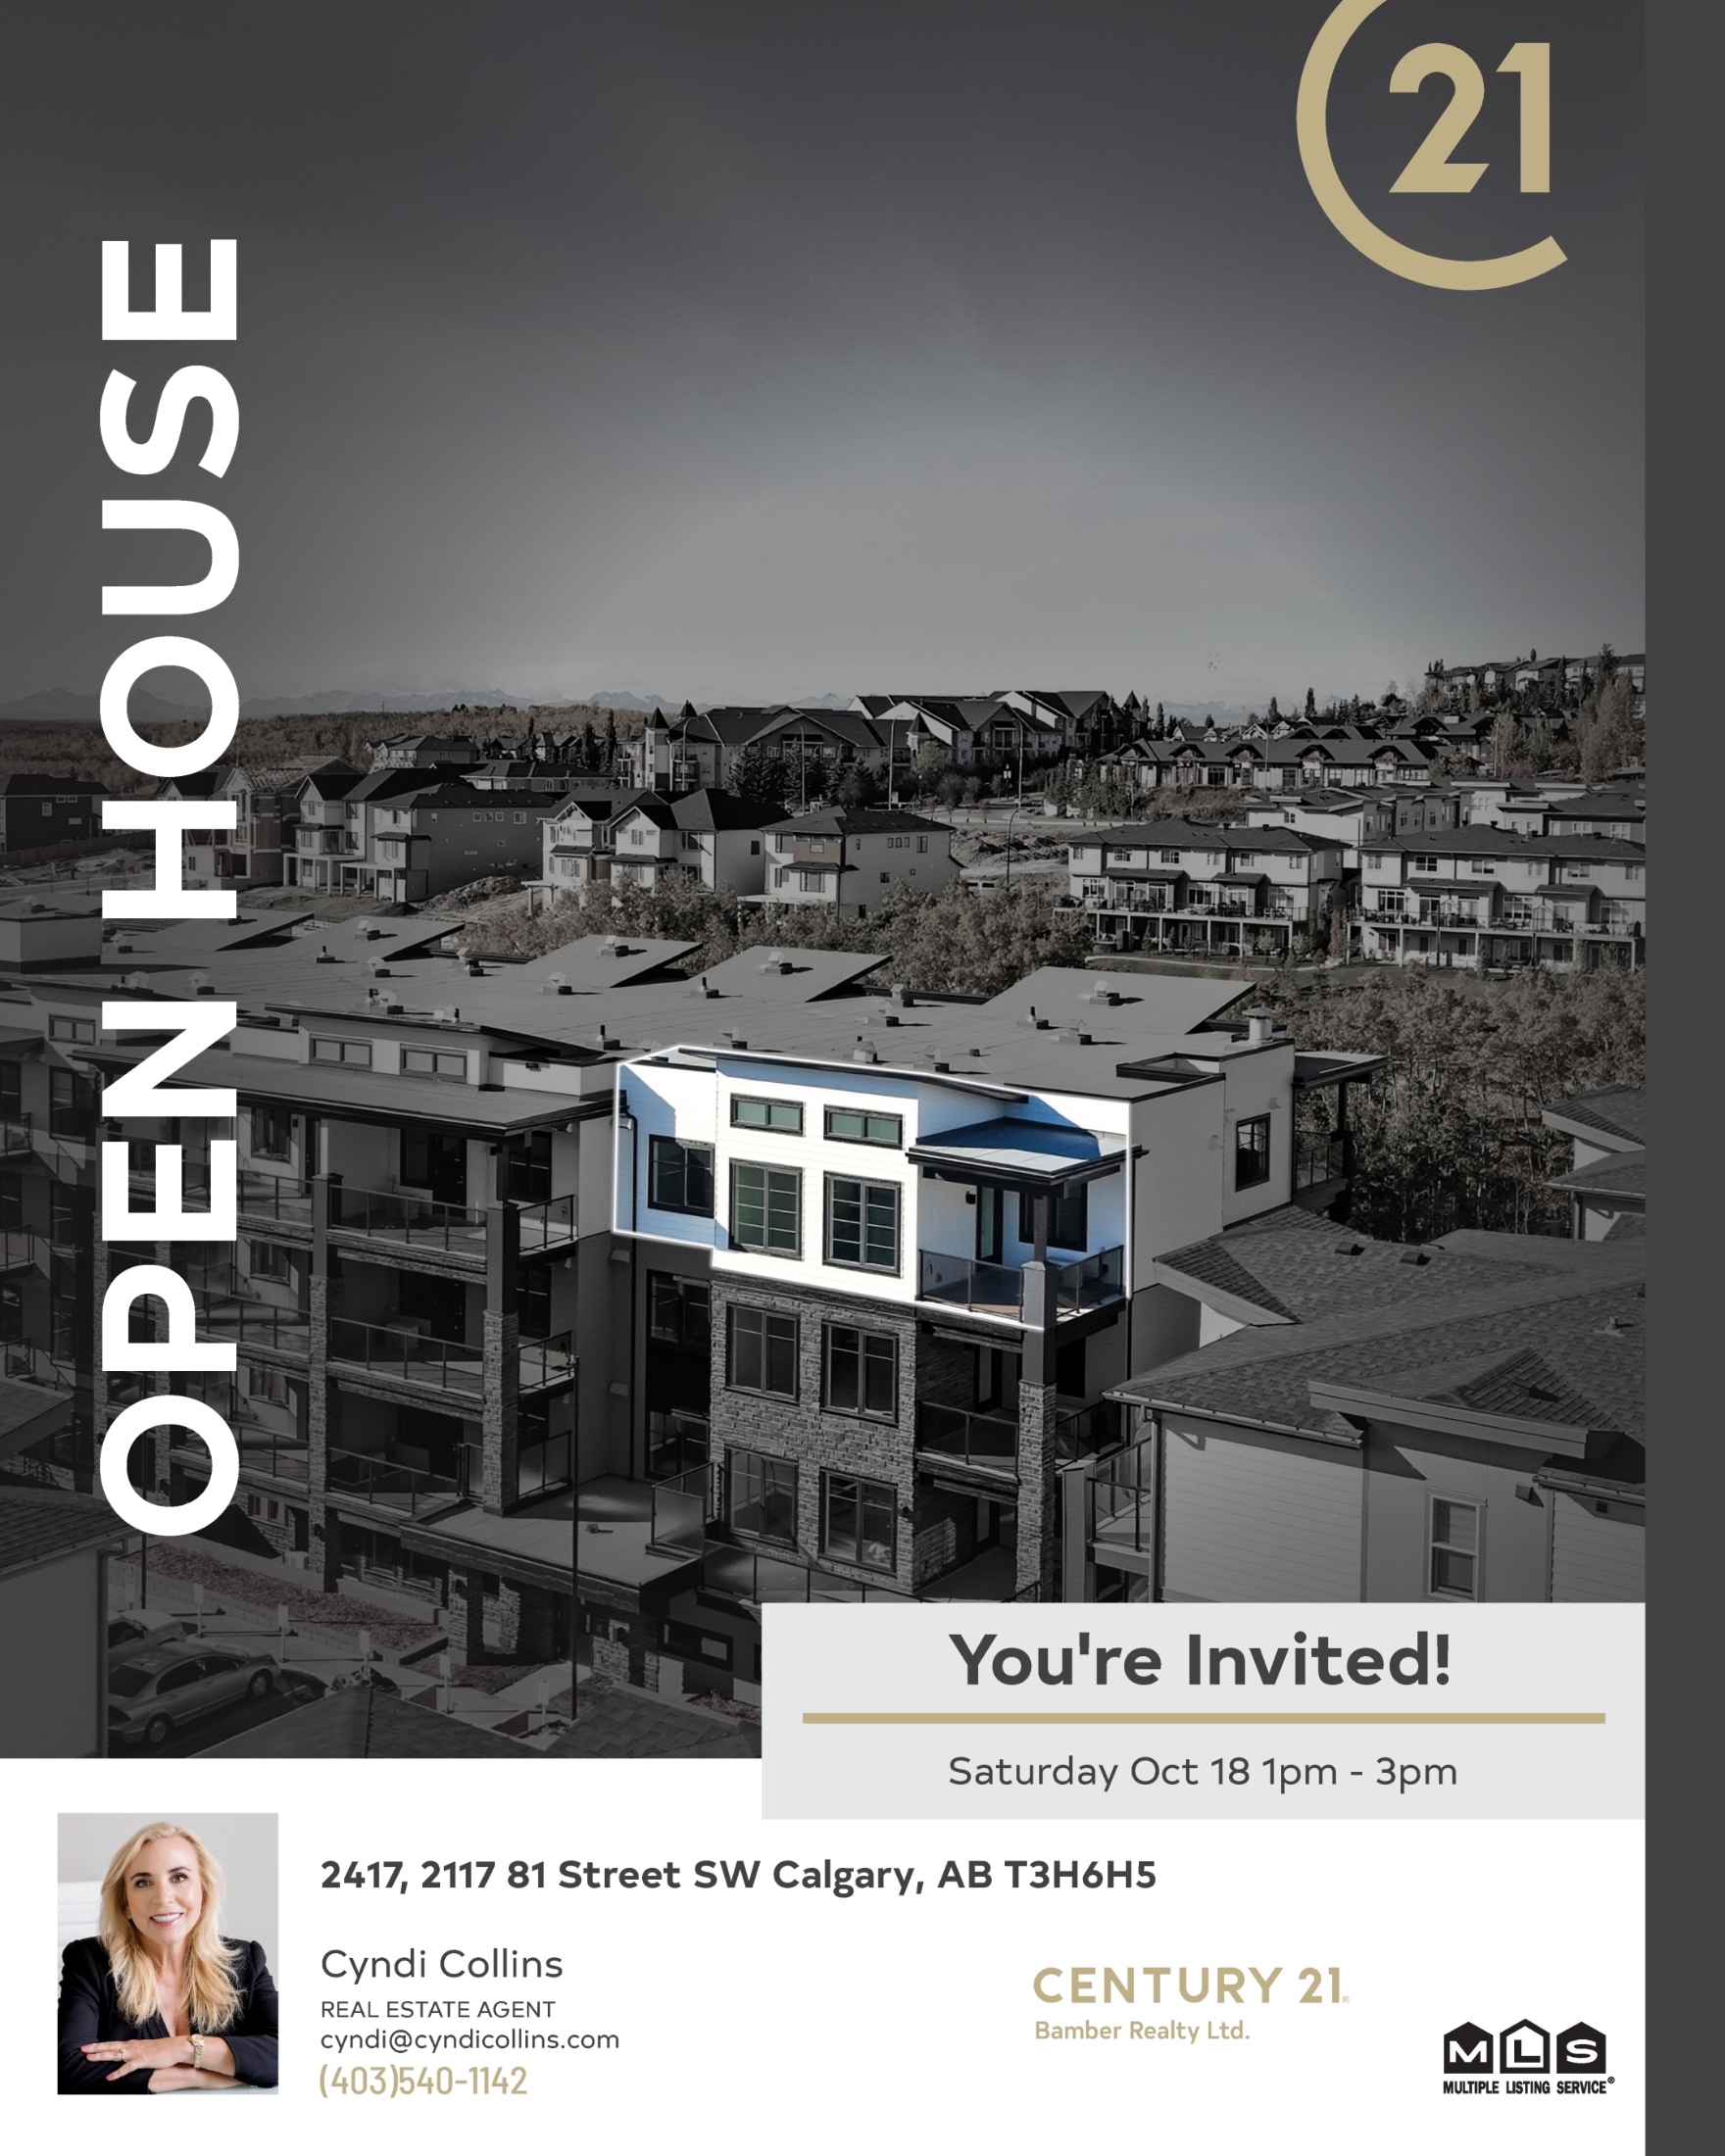
🏡 OPEN HOUSE Saturday March 21 1-3pm

💰 REDUCED TO $529,000!!!!

📍 #2417, 2117 81 Street SW

🛏️ 2 Bedrooms     🛁 2 Bathrooms

#️⃣ MLS A2264631

🔥 Live in style at the Whitney in Springbank Hill near Aspen Landing

Welcome to The Whitney in Springbank Hill! This brand-new, top-floor corner condo offers the perfect blend of modern design, functionality, and convenience, just steps from Aspen Landing’s 50+ shops and services, close to the C-Train and transit, and minutes from 17th Ave SW and downtown. The Madison floor plan features two spacious bedrooms, each with an ensuite, and a bright open concept living area that flows seamlessly to a covered balcony with glass railings, providing park views. The chef-inspired kitchen boasts Samsung stainless-steel appliances, a quartz island with eating bar, and soft-close cabinetry, while practical features include air conditioning, in-floor heating, in-suite washer/dryer, indoor parking (#29) with extra storage, and a private locker (#18), Extensive fire suppression system located throughout the building including the balconies, closets and attic area with Premium sound attenuation assemblies.  With 946 sq. ft. (architectural) /871 sq. ft. (RMS), this home combines style, comfort, and convenience, with walking paths, shops, and restaurants just steps away, offering the ideal mix of city living and natural beauty. Move in ready.

Read

Detached market tightens while apartments remain oversupplied

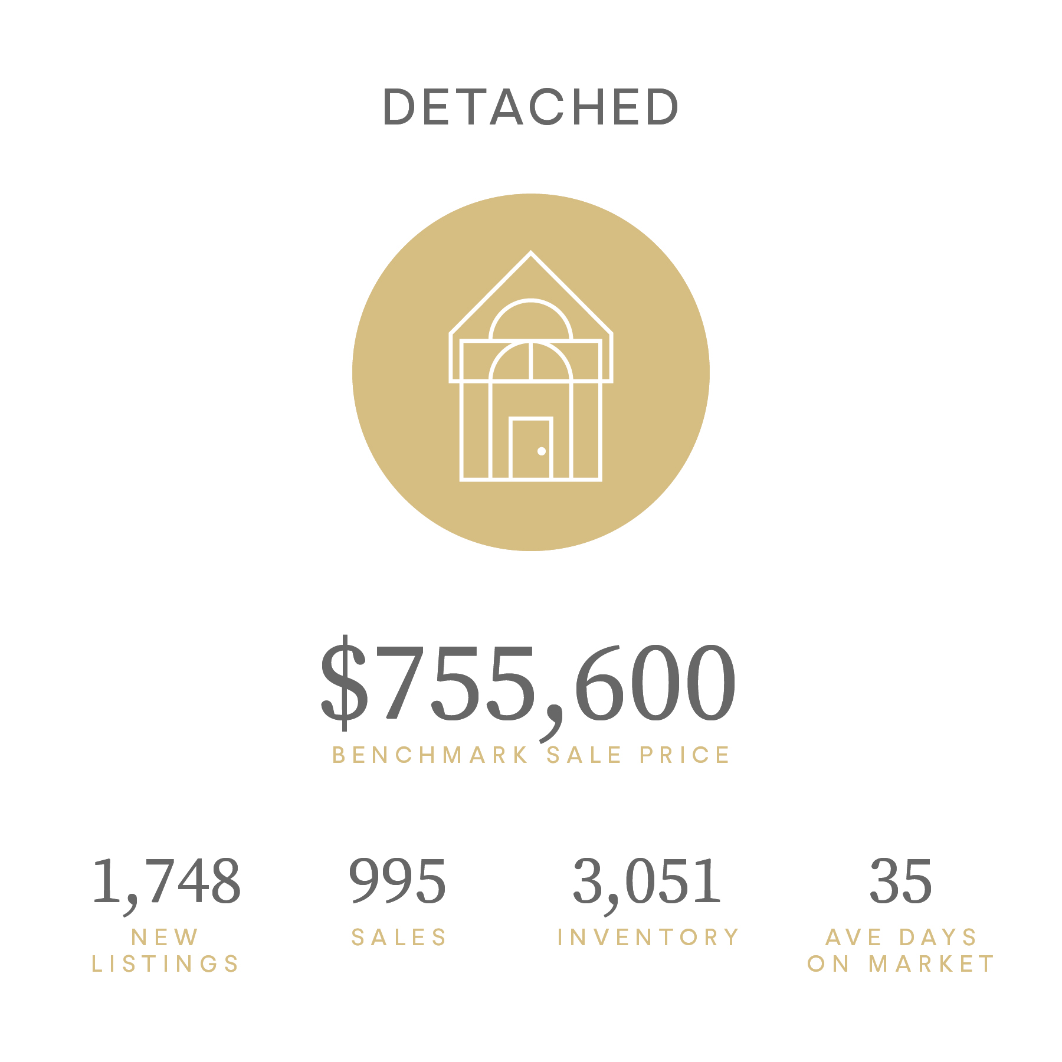
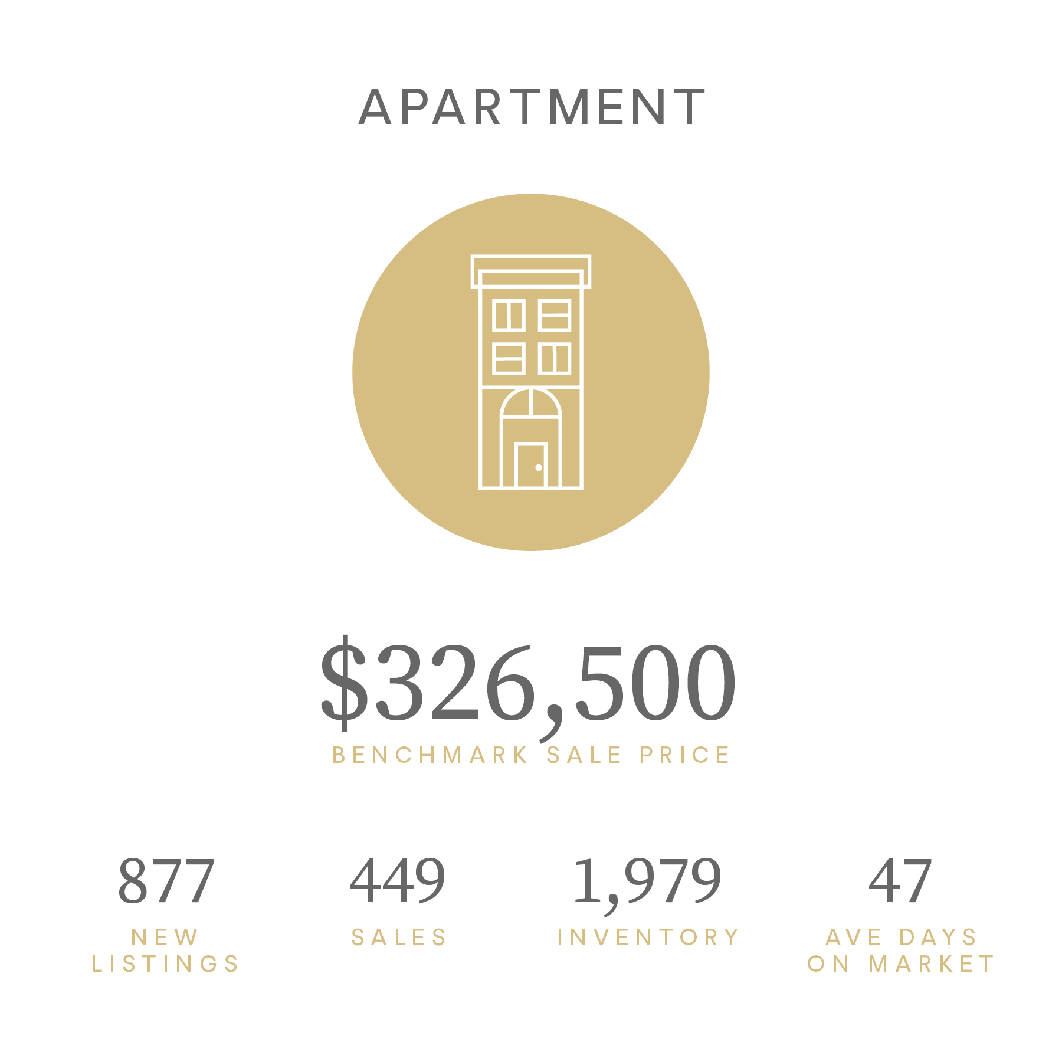
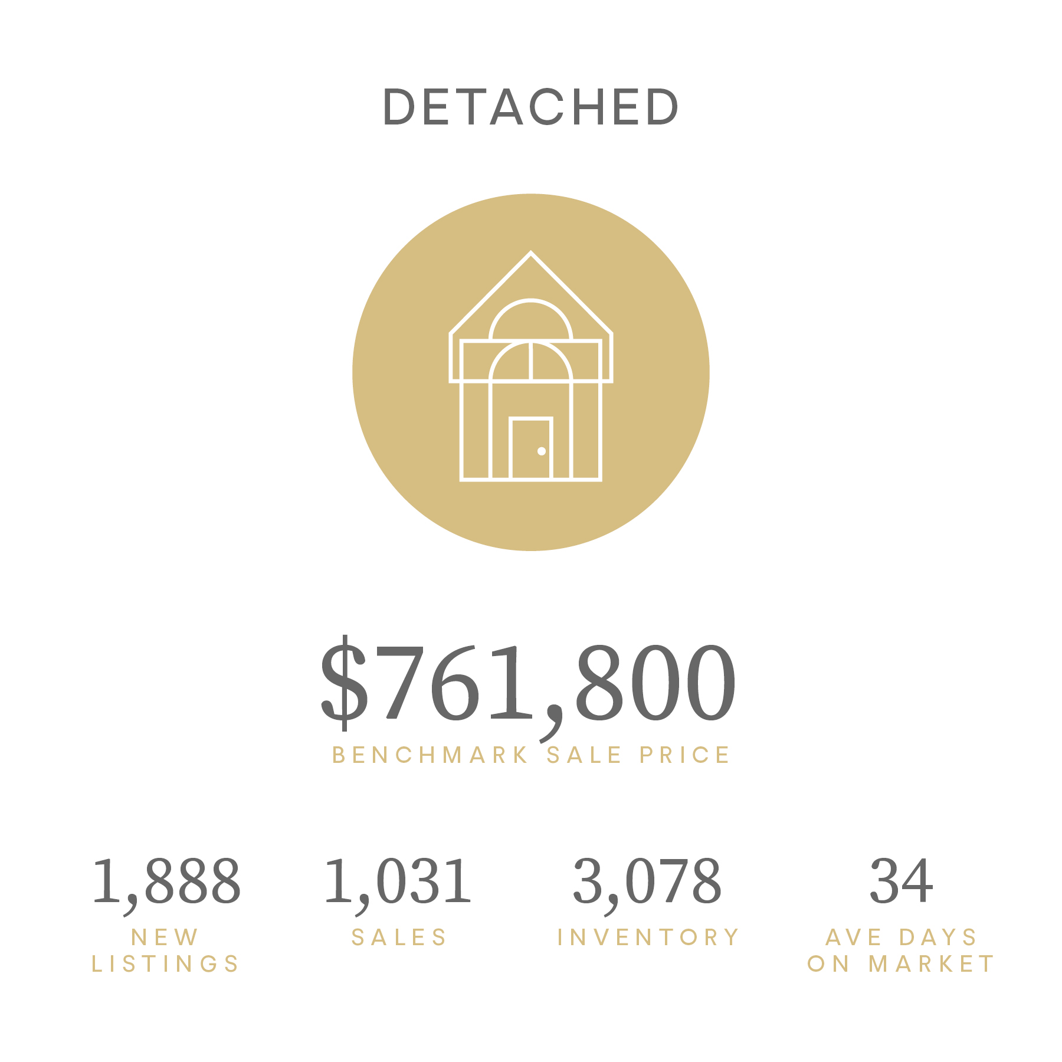
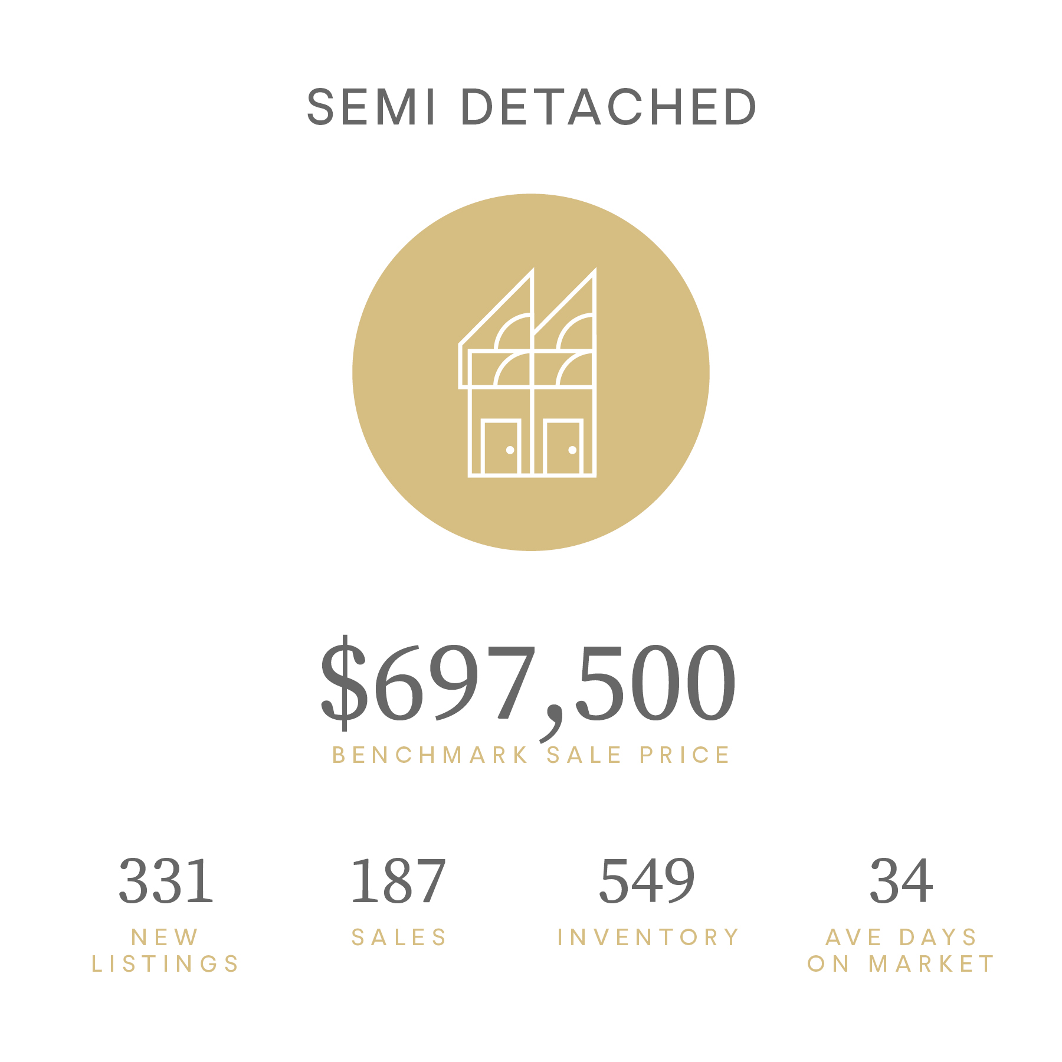
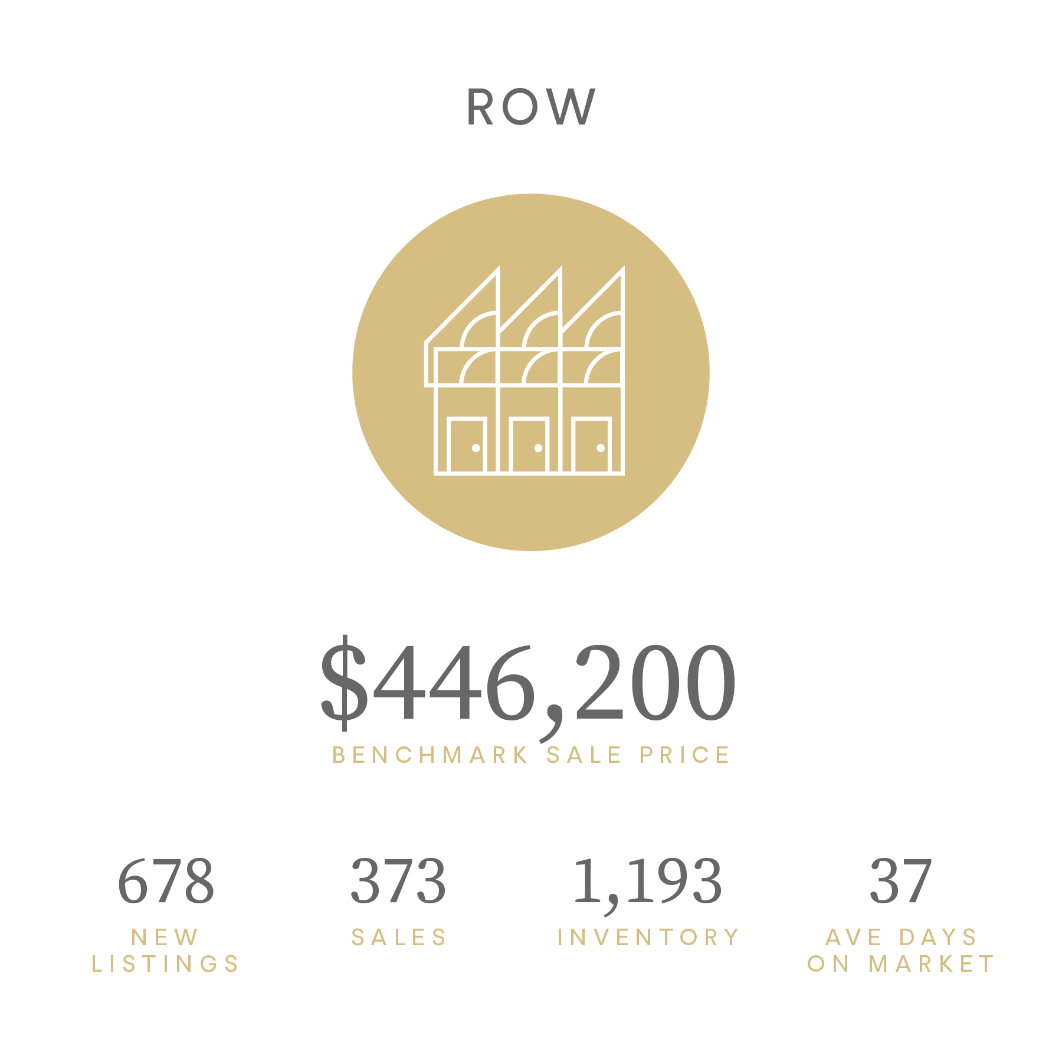
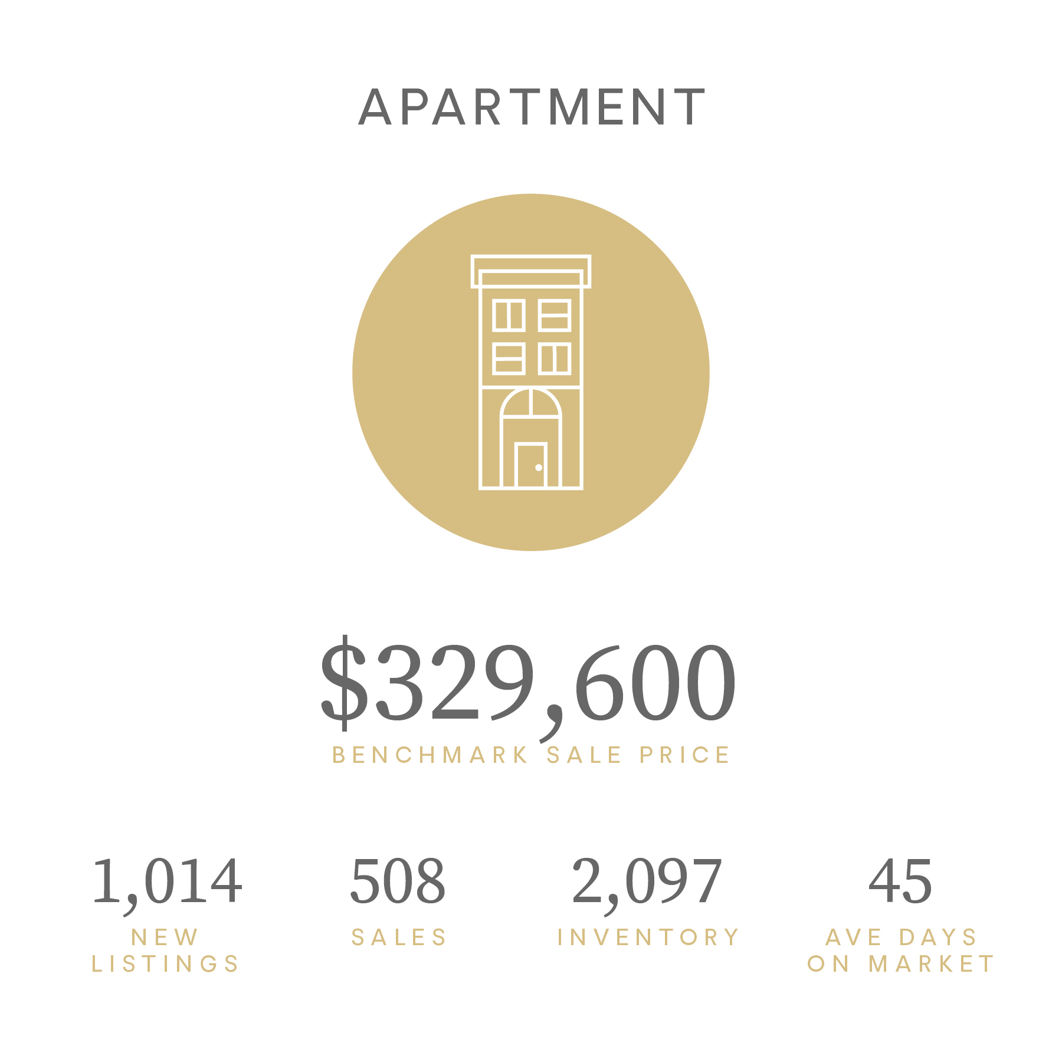
Detached market tightens while apartments remain oversupplied. Calgary continued to see market conditions vary by property type in February. The tightest conditions occurred in detached and semi-detached properties, reporting less than three months of supply. Row homes reported slightly higher supply levels relative to demand but remained relatively balanced. Meanwhile, apartment-style properties are dealing with excess supply, as conditions continue to favour the buyer. 

“Slowing migration levels are coming at a time when supply for apartment-style homes is rising. Calgary reported record high starts last year, mostly due to gains in apartment starts where there are nearly 18,000 units currently under construction. While a large share of the units is targeted for rental, this also impacts condo ownership markets,” said Ann-Marie Lurie, CREB®’s Chief Economist. “Meanwhile, on the opposite end of the spectrum, the detached market remains relatively balanced in the higher price ranges and continues to struggle with limited supply for homes priced below $700,000.” 

Tighter conditions for detached homes offset the higher supply levels in the apartment condominium sector, leaving citywide conditions relatively balanced at three months of supply and a sales-to-new-listings ratio of 55 per cent. Inventory levels reached 4,822 units in February, with condominiums and row homes representing more than half of all the inventory. At the same time, there were 1,526 sales in February, an 11 per cent decline over last February, mostly due to a sharp pullback in row and apartment sales. 

Typical seasonal patterns tend to drive monthly gains in prices early in the year following the monthly slides reported at the end of the previous year. While February did report monthly benchmark price gains for most property types, prices continued to slide for apartment-style homes. However, monthly gains for lower-density homes offset the pullbacks for apartment units, leaving the total residential benchmark price of $560,500 one per cent higher than January, but still four per cent lower than last year's levels. 

Does this impact your decision to buy or sell? For help navigating Calgary's ever changing real estate market, reach out.

Read

OPEN HOUSE Sunday Feb 22nd 1-3pm

🏡 OPEN HOUSE Sunday Feb 22nd 1-3pm

💰 REDUCED TO $539,000

📍 #2417, 2117 81 Street SW

🛏️ 2 Bedrooms     🛁 2 Bathrooms

#️⃣ MLS A2264631

🔥 Live in style at the Whitney in Springbank Hill near Aspen Landing

Welcome to The Whitney in Springbank Hill! This brand-new, top-floor corner condo offers the perfect blend of modern design, functionality, and convenience, just steps from Aspen Landing’s 50+ shops and services, close to the C-Train and transit, and minutes from 17th Ave SW and downtown. The Madison floor plan features two spacious bedrooms, each with an ensuite, and a bright open concept living area that flows seamlessly to a covered balcony with glass railings, providing park views. The chef-inspired kitchen boasts Samsung stainless-steel appliances, a quartz island with eating bar, and soft-close cabinetry, while practical features include air conditioning, in-floor heating, in-suite washer/dryer, indoor parking (#29) with extra storage, and a private locker (#18), Extensive fire suppression system located throughout the building including the balconies, closets and attic area with Premium sound attenuation assemblies.  With 946 sq. ft. (architectural) /871 sq. ft. (RMS), this home combines style, comfort, and convenience, with walking paths, shops, and restaurants just steps away, offering the ideal mix of city living and natural beauty. Move in ready.

Read

OPEN HOUSE Sunday Feb 15th 12-2pm

🏡 OPEN HOUSE Sunday Feb 15th 12-2pm

💰 REDUCED TO $539,000

📍 #2417, 2117 81 Street SW

🛏️ 2 Bedrooms     🛁 2 Bathrooms

#️⃣ MLS A2264631

🔥 Live in style at the Whitney in Springbank Hill near Aspen Landing

Welcome to The Whitney in Springbank Hill! This brand-new, top-floor corner condo offers the perfect blend of modern design, functionality, and convenience, just steps from Aspen Landing’s 50+ shops and services, close to the C-Train and transit, and minutes from 17th Ave SW and downtown. The Madison floor plan features two spacious bedrooms, each with an ensuite, and a bright open concept living area that flows seamlessly to a covered balcony with glass railings, providing park views. The chef-inspired kitchen boasts Samsung stainless-steel appliances, a quartz island with eating bar, and soft-close cabinetry, while practical features include air conditioning, in-floor heating, in-suite washer/dryer, indoor parking (#29) with extra storage, and a private locker (#18), Extensive fire suppression system located throughout the building including the balconies, closets and attic area with Premium sound attenuation assemblies.  With 946 sq. ft. (architectural) /871 sq. ft. (RMS), this home combines style, comfort, and convenience, with walking paths, shops, and restaurants just steps away, offering the ideal mix of city living and natural beauty. Move in ready.

Read

OPEN HOUSE Saturday Feb 7 12-2pm at 2417, 2117 81 Street SW

🏡 OPEN HOUSE Saturday Feb 7th 12-2pm

💰 REDUCED TO $539,000

📍 #2417, 2117 81 Street SW

🛏️ 2 Bedrooms     🛁 2 Bathrooms

#️⃣ MLS A2264631

🔥 Live in style at the Whitney in Springbank Hill near Aspen Landing

Welcome to The Whitney in Springbank Hill! This brand-new, top-floor corner condo offers the perfect blend of modern design, functionality, and convenience, just steps from Aspen Landing’s 50+ shops and services, close to the C-Train and transit, and minutes from 17th Ave SW and downtown. The Madison floor plan features two spacious bedrooms, each with an ensuite, and a bright open concept living area that flows seamlessly to a covered balcony with glass railings, providing park views. The chef-inspired kitchen boasts Samsung stainless-steel appliances, a quartz island with eating bar, and soft-close cabinetry, while practical features include air conditioning, in-floor heating, in-suite washer/dryer, indoor parking (#29) with extra storage, and a private locker (#18), Extensive fire suppression system located throughout the building including the balconies, closets and attic area with Premium sound attenuation assemblies.  With 946 sq. ft. (architectural) /871 sq. ft. (RMS), this home combines style, comfort, and convenience, with walking paths, shops, and restaurants just steps away, offering the ideal mix of city living and natural beauty. Move in ready.


Read

Slow start for high-density homes

Calgary reported 1,234 sales in January, a year-over-year decline of 15 per cent, but in line with typical levels of activity for the month. While sales declined across all property types, the steepest declines occurred in higher-density homes.

“Following the typical December slowdown, potential buyers for high-density homes were more hesitant to return to the market in January, as increased supply choice across all aspects of the market has reduced the sense of urgency,” said Ann-Marie Lurie, CREB®’s Chief Economist. “At the same time, sellers were quick to bring their listings onto the market, causing the sales-to-new-listings ratio to drop to 44 per cent, mostly due to shifts in apartment and row-style homes. Overall, this is not entirely uncommon for January, as both buyers and sellers weigh their options ahead of the spring market.”

The rise in new listings compared to sales caused inventory levels to increase to 4,391 units, the highest January level since 2020. However, as with sales, conditions vary by property type, with row and apartment homes facing higher levels of inventory compared to long-term trends. The result is months of supply that ranges from under three months in the detached sector to five months for apartment-style homes.

Due to declines in the later part of 2025, benchmark prices are lower than levels reported at the start of last year. However, seasonally adjusted figures point to stable levels in January compared to the end of 2025. Nonetheless, year-over-year total residential benchmark prices have declined by nearly five per cent, as steep declines reported in the oversupplied row- and apartment-style homes weighed on total residential prices compared to last year.


Read

PRICED TO SELL AT $539,000

🏡 PRICED TO SELL! REDUCED to 💰 $539,000

📍 #2417, 2117 81 Street SW

🛏️ 2 Bedrooms     🛁 2 Bathrooms

#️⃣ MLS A2264631

🔥 Live in style at the Whitney in Springbank Hill near Aspen Landing

Welcome to The Whitney in Springbank Hill! This brand-new, top-floor corner condo offers the perfect blend of modern design, functionality, and convenience, just steps from Aspen Landing’s 50+ shops and services, close to the C-Train and transit, and minutes from 17th Ave SW and downtown. The Madison floor plan features two spacious bedrooms, each with an ensuite, and a bright open concept living area that flows seamlessly to a covered balcony with glass railings, providing park views. The chef-inspired kitchen boasts Samsung stainless-steel appliances, a quartz island with eating bar, and soft-close cabinetry, while practical features include air conditioning, in-floor heating, in-suite washer/dryer, indoor parking (#29) with extra storage, and a private locker (#18), Extensive fire suppression system located throughout the building including the balconies, closets and attic area with Premium sound attenuation assemblies.  With 946 sq. ft. (architectural) /871 sq. ft. (RMS), this home combines style, comfort, and convenience, with walking paths, shops, and restaurants just steps away, offering the ideal mix of city living and natural beauty. Move in ready.

Read

🏡 Open House Sunday February 1st 1-3pm

🏡 OPEN HOUSE Sunday February 1st 1-3pm

📍 #2417, 2117 81 Street SW

💰 $549,000

🛏️ 2 Bedrooms     🛁 2 Bathrooms

#️⃣ MLS A2264631

🔥 Live in style at the Whitney in Springbank Hill near Aspen Landing

Welcome to The Whitney in Springbank Hill! This brand-new, top-floor corner condo offers the perfect blend of modern design, functionality, and convenience, just steps from Aspen Landing’s 50+ shops and services, close to the C-Train and transit, and minutes from 17th Ave SW and downtown. The Madison floor plan features two spacious bedrooms, each with an ensuite, and a bright open concept living area that flows seamlessly to a covered balcony with glass railings, providing park views. The chef-inspired kitchen boasts Samsung stainless-steel appliances, a quartz island with eating bar, and soft-close cabinetry, while practical features include air conditioning, in-floor heating, in-suite washer/dryer, indoor parking (#29) with extra storage, and a private locker (#18), Extensive fire suppression system located throughout the building including the balconies, closets and attic area with Premium sound attenuation assemblies.  With 946 sq. ft. (architectural) /871 sq. ft. (RMS), this home combines style, comfort, and convenience, with walking paths, shops, and restaurants just steps away, offering the ideal mix of city living and natural beauty. Move in ready.

Read
Data is supplied by Pillar 9™ MLS® System. Pillar 9™ is the owner of the copyright in its MLS®System. Data is deemed reliable but is not guaranteed accurate by Pillar 9™.
The trademarks MLS®, Multiple Listing Service® and the associated logos are owned by The Canadian Real Estate Association (CREA) and identify the quality of services provided by real estate professionals who are members of CREA. Used under license.