RSS

I have sold a property at 3422 5 AVENUE NW

I have sold a property at 3422 5 AVENUE NW on Jun 14, 2026. See details here

Sold to my Lucky Buyers! Indulge in luxury living in this spectacular, custom-built semi-detached home situated in the heart of coveted Parkdale close to the Bow River Pathway and all the inner-city hot spots you could desire. This FRESHLY UPGRADED, fully finished home offers 4 bedrooms, 3.5 bathrooms, 3,001+ SQFT of immaculately maintained sophisticated living space throughout, central air conditioning and approximately $100,000 of upgrades. Heading inside you will be blown away by the stunning décor, attention to detail and pride of ownership offered by the open concept main floor with new, striking luxury vinyl plank flooring. The main floor features a spacious mudroom, a sun-drenched living room highlighted by a extraordinary, cozy tile gas fireplace with a mantle, a 2 piece vanity bathroom, a formal dining area with stylish lighting and the gourmet kitchen complete with a focal point, new center waterfall island with an eating bar, countertops and backsplash, top of the line stainless steel appliances and tons of cabinet space. The beautiful open rise staircase leads you to the upper floor where you will find a wonderful 4 piece bathroom, convenient laundry room and 3 generous sized bedrooms including the dreamy master retreat with a huge walk-in closet with built-in shelving and a spa-inspired 5 piece ensuite with heated floors, a relaxing soaker tub, private shower (steam shower Rough in) and vanity sinks. The exquisitely finished basement offers a spacious media/theatre/recreation room complete with a movie projector and 100" screen ideal for family movie nights, a fully equipped wet bar with a wine fridge, a 4th bedroom, another full bathroom and ample storage space. HIGHLIGHT UPGRADES include air conditioning, in-ground sprinklers, landscaping ($20,000), new LVP flooring throughout (except upper and lower staircases and basement, $10,000), professionally painted throughout ($20,000), new kitchen waterfall island, countertops and backsplash, replaced cook top with Wolf 4 burner (2024), Samsung Fridge (2025), replaced and extended rear deck with composite wood plank, 6 person hot tub, Epoxy garage floor, Red Haley garage cabinets, furnace and hot water tank just serviced and the rear lane is being paved this year. Outside, you will find the large, west facing, fully fenced and beautifully manicured backyard with a spacious deck, built-in countertop and hot tub. The double detached garage has built-in cabinets giving you your own workshop area. Close to all major amenities including schools, parks/greenspaces, Bow River and its pathways, Foothills Hospital, University of Calgary, shopping and public transit. MUST VIEW! Book your private viewing of this gem today! Listing features virtual staging.

Read

I have sold a property at 1508 Windsor STREET NW

I have sold a property at 1508 Windsor STREET NW on Jun 18, 2026. See details here

This rare location backs onto Andrew Park in the sought after community of St. Andrew's Heights, an inner-city location that sets it apart from other with convenience, location, parks! Minutes from the University of Calgary, Foothills Medical Centre and Hospital and McMahon Stadium. This home sits on a generous 62' x 120' gently sloped lot with mature landscaping and a fully fenced private east facing back yard. Inside, a bright open floor plan showcases gleaming hardwood through the kitchen with stainless appliances, dining and living areas, with two spacious bedrooms on the main level, 4-piece bathroom, The fully finished lower level adds a spacious recreation room, laundry, 3-piece bathroom and a private primary retreat complete with walk-in closet. Major components are already handled: new furnace (2025), air conditioner and hot water tank (2021), and shingles (2016) — move in with confidence. The standout is a huge detached double garage with a 2023 studio, featuring 10-foot ceilings, in-floor heating on its own boiler system, and framing already in place for a garage door into the studio, ideal as a workshop, home gym. With an attached single front drive garage, dedicated office with storage, oversized deck, and concrete parking pad round out a property that rarely comes available in this tightly held community. Homes backing onto the park in St. Andrew's Heights don't last long.

Read

I have sold a property at 327 Rodeo RIDGE in Calgary

I have sold a property at 327 Rodeo RIDGE in Calgary on Jun 2, 2026. See details here

Welcome to 327 Rodeo Ridge in the prestigious golf course community of Springbank Links. This spectacular 7-bedroom estate home is nestled on a stunning private, treed lot, offering the rare combination of acreage-style privacy with significantly less upkeep, just minutes from Calgary. Thoughtfully designed across three fully finished levels, this exceptional home offers expansive and refined living space ideal for growing families and multi-generational living. The bright open-concept layout showcases rich hardwood flooring, elegant wrought iron railings, two gas fireplaces with stately mantles, and an abundance of natural light throughout. At the heart of the home is a beautifully situated gourmet kitchen featuring granite countertops, warm wood cabinetry, upgraded stainless steel appliances, and numerous built-ins. A convenient walk-through pantry connects seamlessly to the main living areas, while the bright breakfast nook overlooks the peaceful, private backyard. Entertain effortlessly in the formal dining room, gather in the inviting living spaces, or host guests at the main-floor wet bar. A main floor den provides the perfect setting for a private home office. Upstairs, the home offers four spacious bedrooms, including a luxurious primary retreat complete with a spa-inspired 4-piece ensuite featuring a jetted tub. Dual laundry areas on the upper and lower levels provide added everyday convenience. The fully developed walkout basement further enhances the home’s versatility, featuring a complete mother-in-law suite (illegal), two additional bedrooms, and generous living space—perfect for extended family, guests, or independent living arrangements. Additional highlights include a heated triple-car garage, quality craftsmanship throughout, and a mature, beautifully treed setting that offers exceptional privacy, fully landscaped with Hot Tub and Fire pit. Located in the highly sought-after Springbank Links community, residents enjoy championship golf, a pickleball court, year-round dining, and winter trail networks for walking, jogging, and cross-country skiing, all within the neighborhood. Families will appreciate the close proximity to Springbank Schools (K–12) with bus service available. Springbank High School was ranked in the top 5% of Alberta high schools by the Fraser Institute in 2024, making this an outstanding location for families focused on academic and athletic excellence. Just minutes away, Bingham Crossing offers convenient shopping, dining, and everyday services, while downtown Calgary remains an easy commute, allowing you to enjoy peaceful estate living without sacrificing city accessibility. This is a rare opportunity to own an elegant estate home in one of Springbank’s most prestigious golf course communities—where privacy, lifestyle, and convenience come together beautifully.

Read

Brand new top floor corner unit, 2 bedroom 2 bathroom

🏡 JUST LISTED Brand New Unit

💰 $514,000!!!!

📍 #2417, 2117 81 Street SW

🛏️  2 Bedrooms     🛁  2 Bathrooms

#️⃣ MLS A2325451

🔥 Priced to SELL! 

Live in style at the Whitney in Springbank Hill near Aspen Landing

This brand-new, top-floor corner condo offers the perfect blend of modern design, functionality, and convenience, just steps from Aspen Landing’s 50+ shops and services, close to the C-Train and transit, and minutes from 17th Ave SW and downtown. The Madison floor plan features two spacious bedrooms, each with an ensuite, and a bright open concept living area that flows seamlessly to a covered balcony with glass railings, providing park views. The chef-inspired kitchen boasts Samsung stainless-steel appliances, a quartz island with eating bar, and soft-close cabinetry, while practical features include air conditioning, in-floor heating, in-suite washer/dryer, indoor parking (#29) with extra storage, and a private locker (#18) Extensive fire suppression system located throughout the building including the balconies, closets and attic area with Premium sound attenuation assemblies.  With 946 sq. ft. (architectural) /871 sq. ft. (RMS), this home combines style, comfort, and convenience, with walking paths, shops, and restaurants just steps away, offering the ideal mix of city living and natural beauty. Move in ready.

Read

Market Statistics for June 2026

High-density supply impacts apartment condominium prices, in June sales in Calgary improved over May, reaching 2,197 units. Despite the monthly gains, sales were nearly four per cent lower than last year and just below the long-term average for June, largely due to pullbacks in apartment-style units. While sales are down across most price ranges so far this year, there have been gains in both the highest price ranges and the most affordable ranges across most property types. 

“The easing of demand for resale homes does not come as a surprise given the recent decline in migration, which is impacting both rental and ownership demand for higher-density homes. The bigger change in our market relates to inventory, which has been on the rise in the rental, resale and new-home markets following several consecutive years of record-high housing starts,” said Ann-Marie Lurie, Chief Economist at the Calgary Real Estate Board (CREB®). “Inventory growth has mostly occurred in high-density homes, resulting in buyer’s market conditions and steep price adjustments for condominium apartments. While it will take time to absorb the high-density supply, detached supply growth has been limited and some districts are reporting record-high prices.” 

New listings are starting to pull back compared with 2025 and the sales-to-new-listings ratio rose to 56 per cent. This has slowed the pace of inventory growth in the market and kept the months of supply at just over three months. This is considered a balanced range in the city, but conditions vary across property types. The apartment condominium sector is experiencing buyer’s market conditions, with the months of supply at nearly five months and a sales-to-new-listings ratio of 45 per cent. 

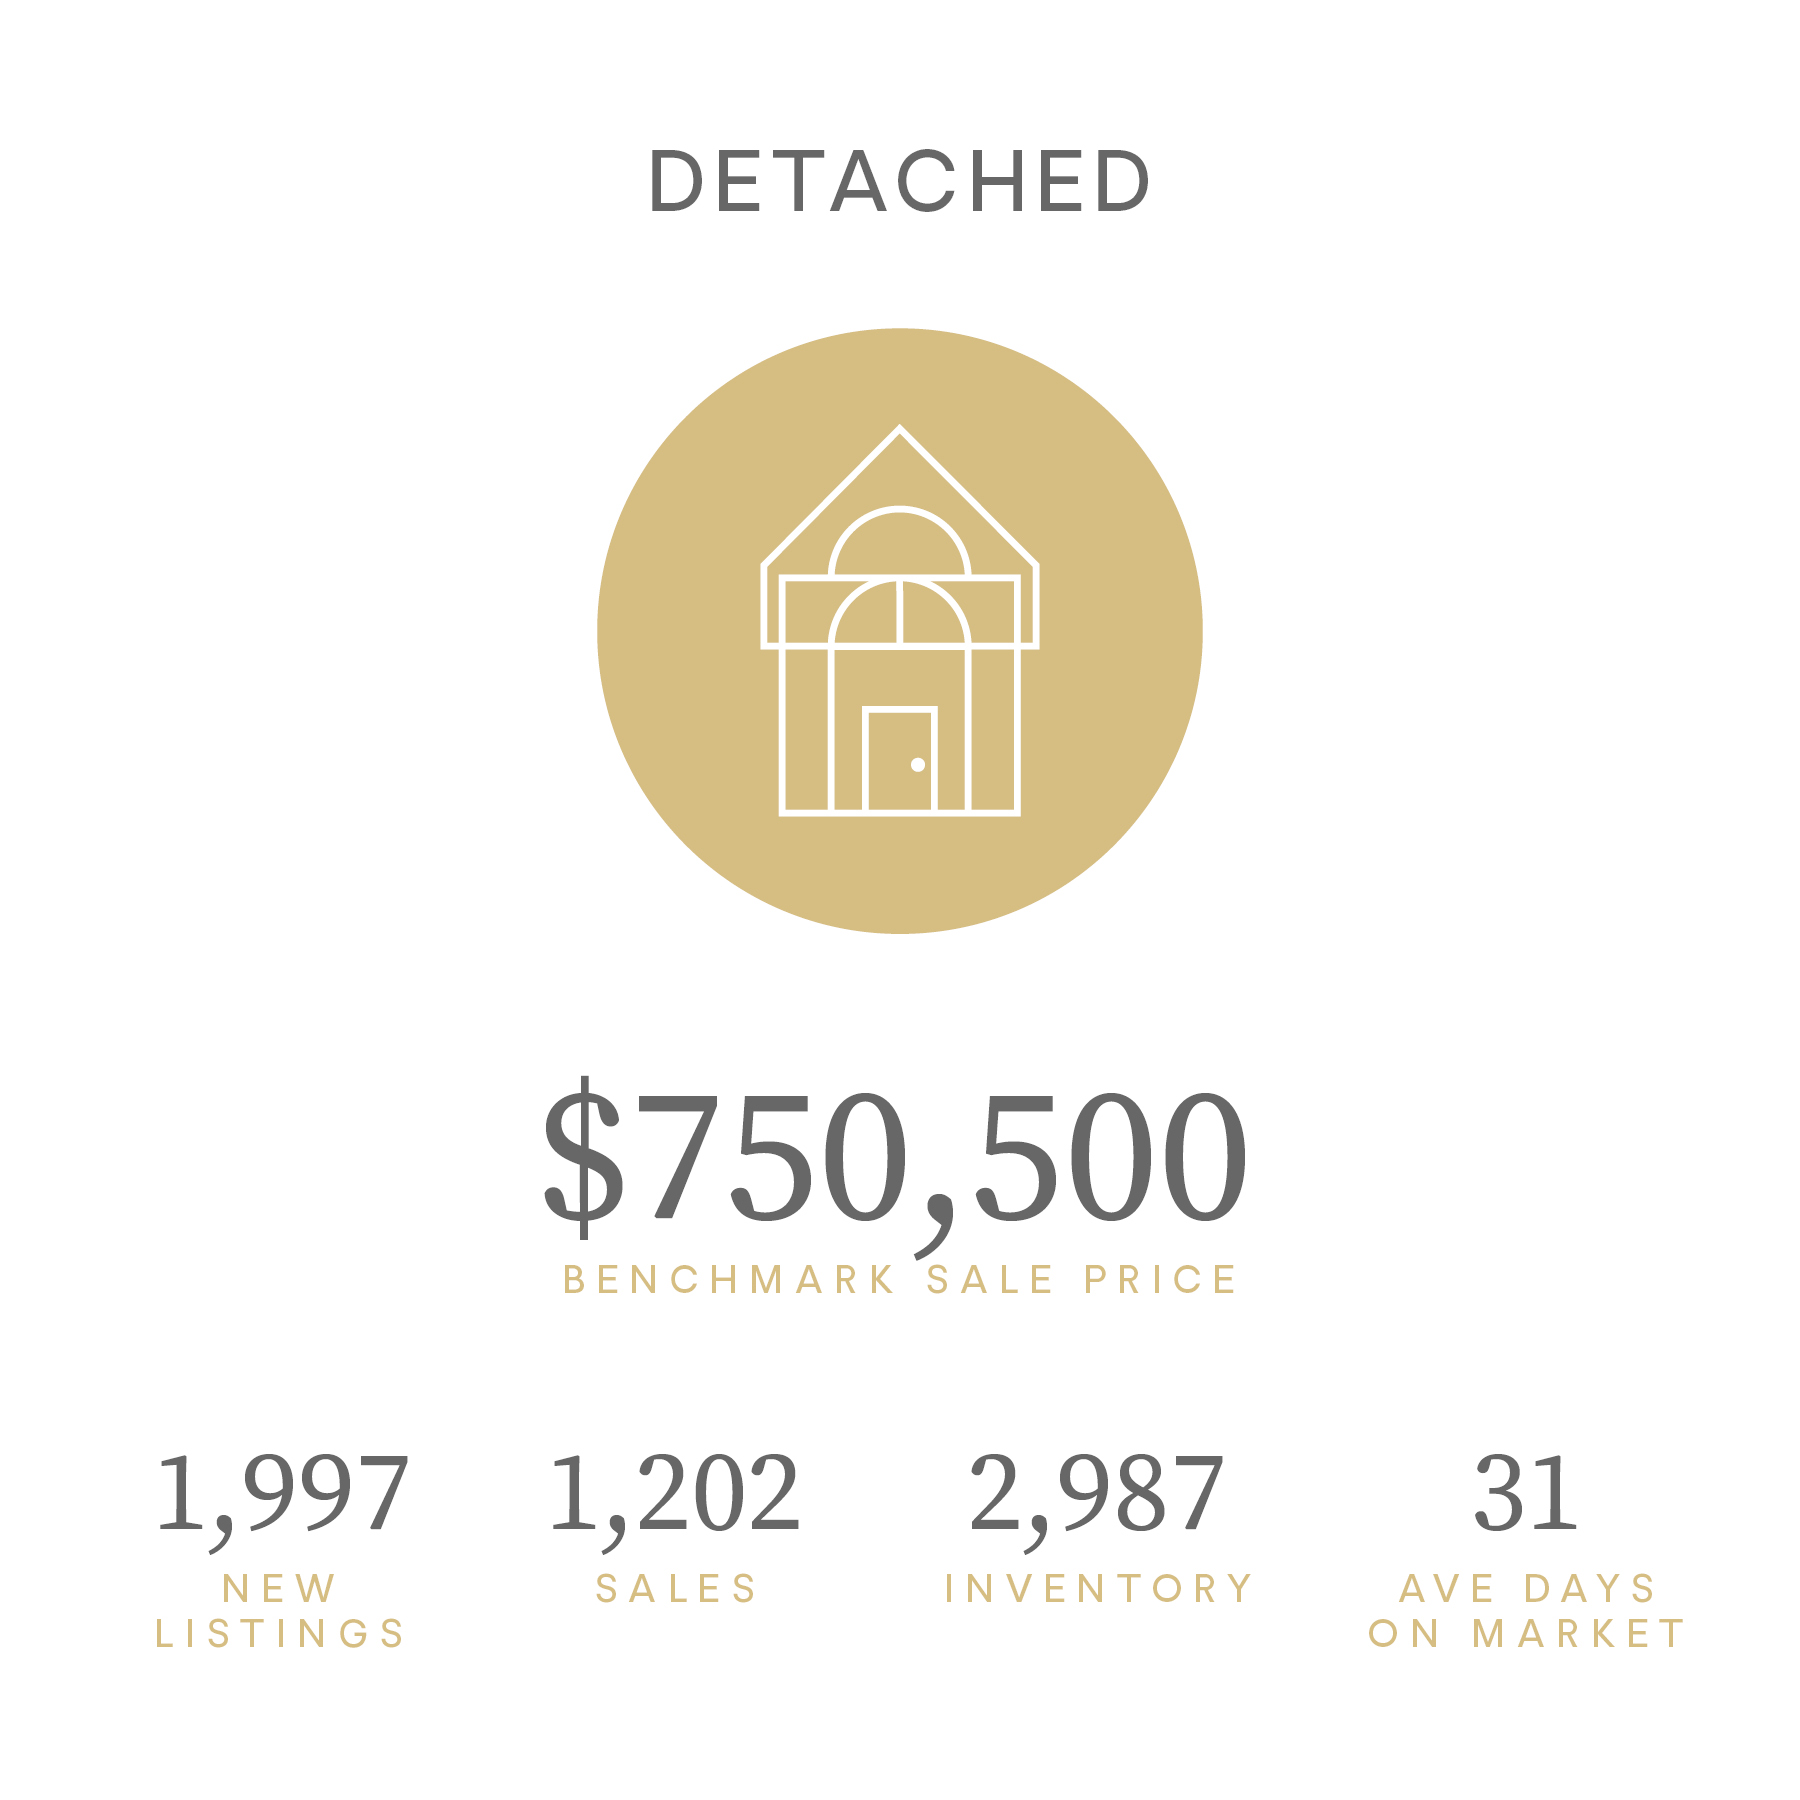
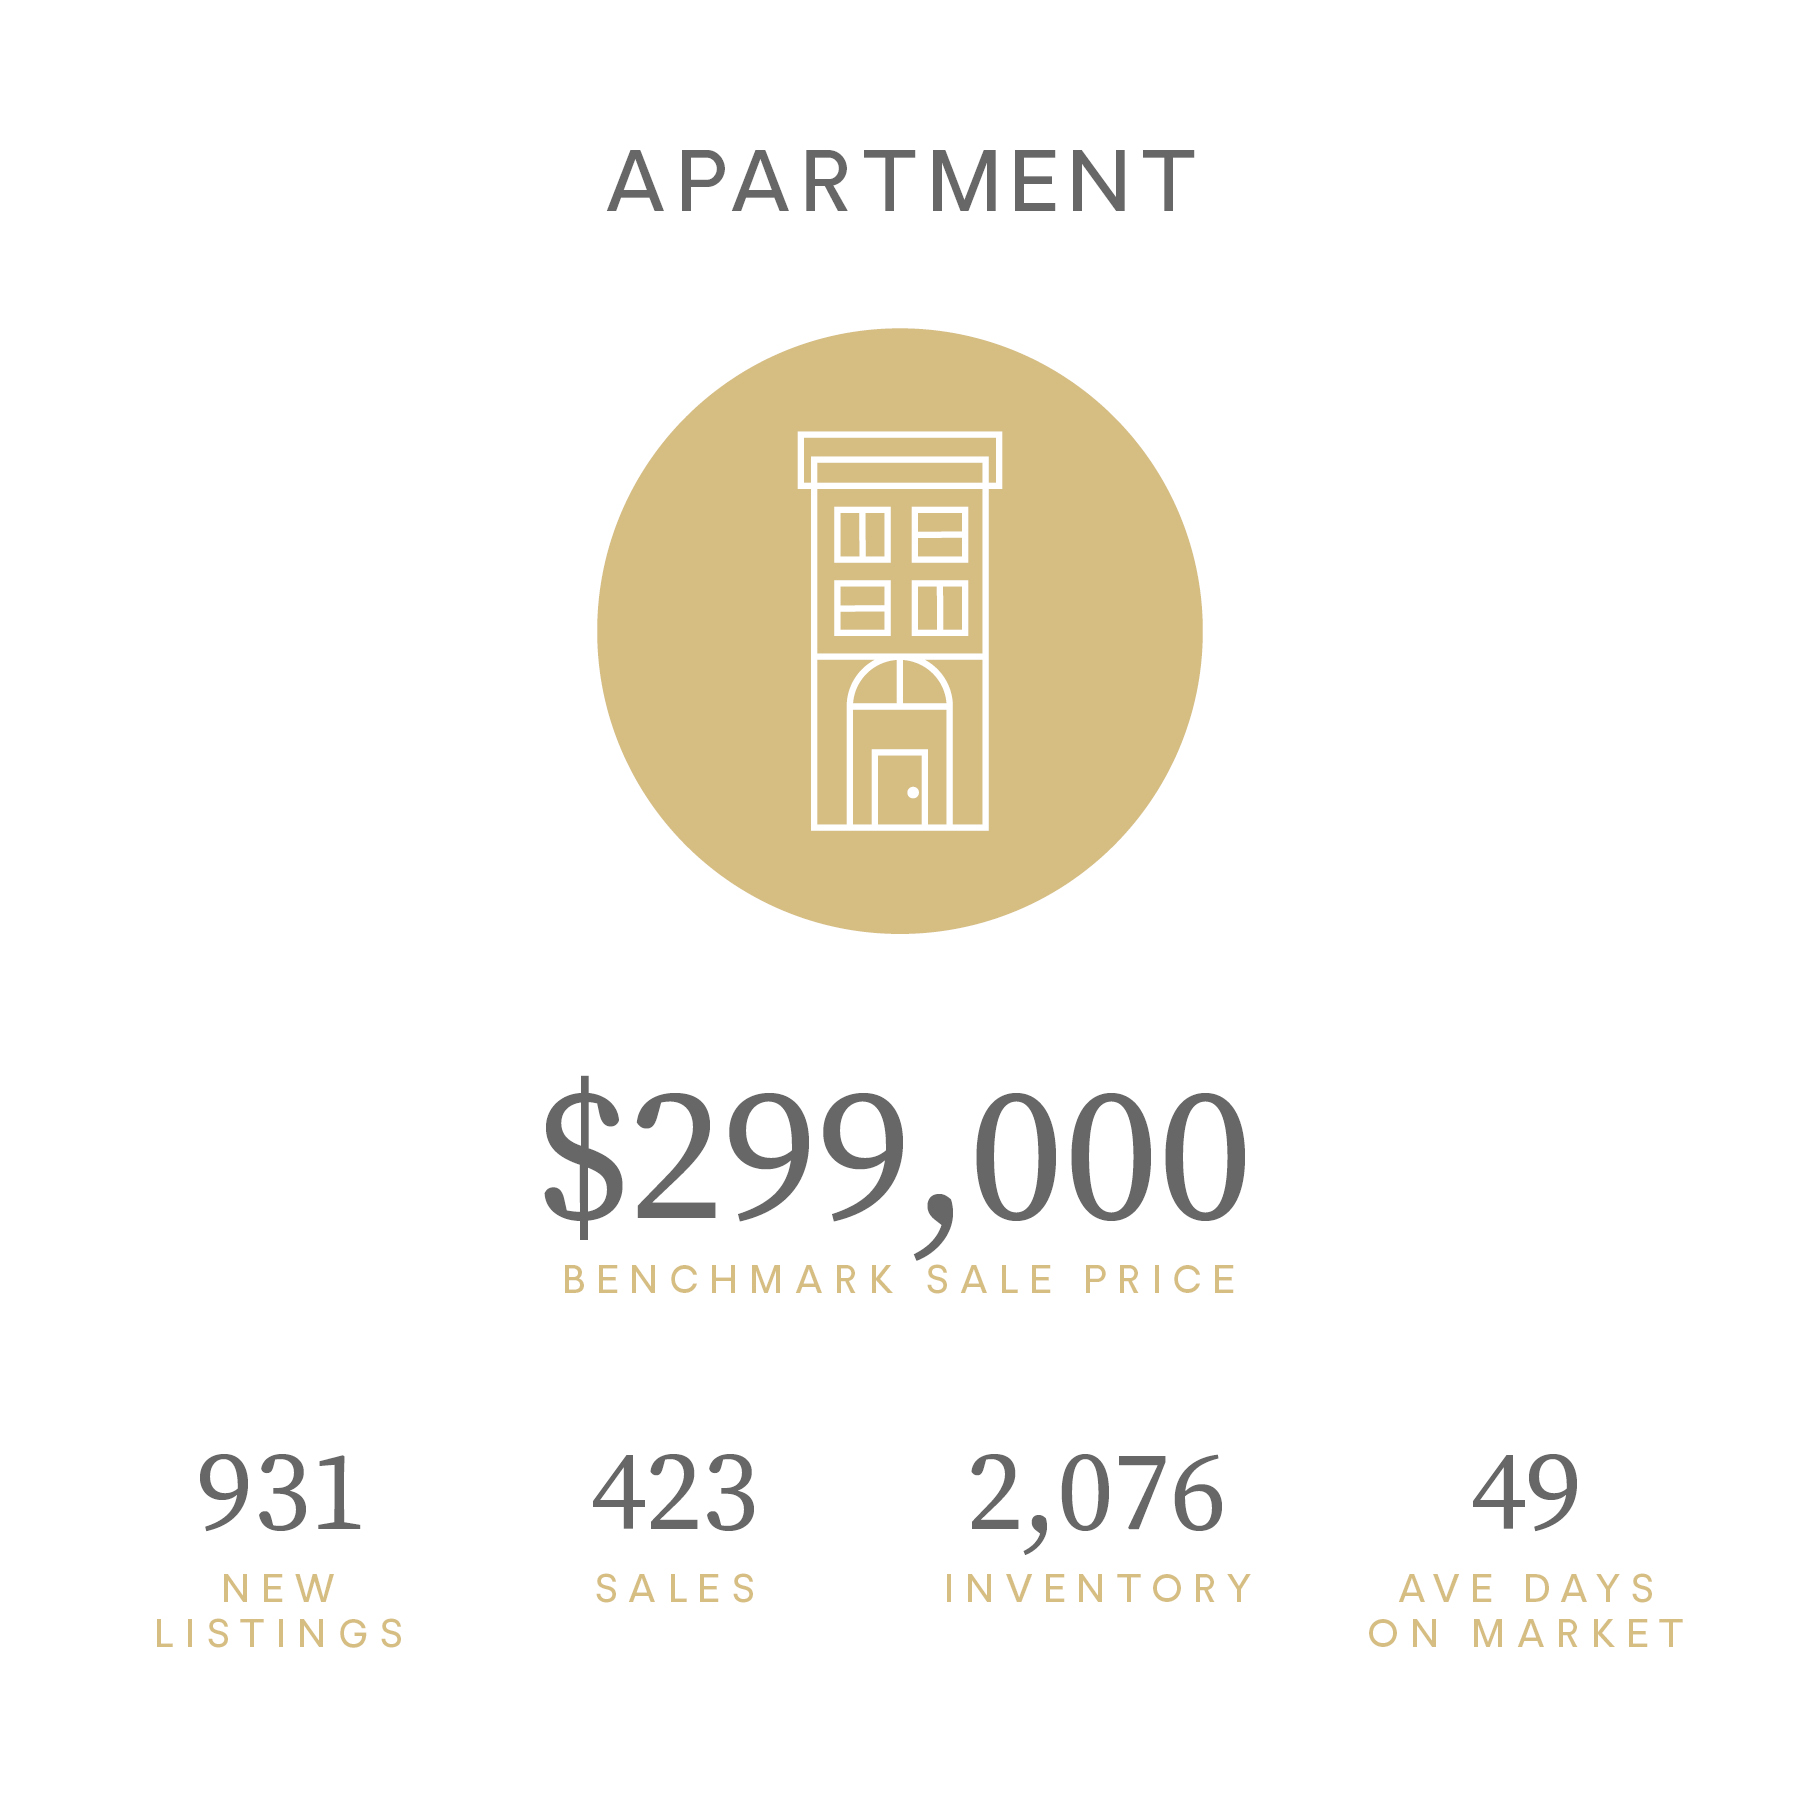
The range of conditions is also impacting prices. In June, the unadjusted benchmark price was $572,500, up over the previous month and two per cent below levels reported last June. However, apartment-style properties have reported an annual decline nearing nine per cent, leaving condominium prices in June at $299,000. Meanwhile, the benchmark price for a detached home rose over the previous month, reaching $750,500, one per cent below last year’s level, with most of the adjustments driven by specific pockets of the market.

Does this impact your decision to buy or sell? Reach out for help navigating Calgary's ever changing market place.

Read

Just Listed! Top Floor corner 2 Bedroom 2 Bath Brand New Unit

🏡 JUST LISTED Brand New Unit

💰 $514,000!!!!

📍 #2417, 2117 81 Street SW

🛏️  2 Bedrooms     🛁  2 Bathrooms

#️⃣ MLS A2325451

🔥 Priced to SELL! 

Live in style at the Whitney in Springbank Hill near Aspen Landing

Welcome to The Whitney in Springbank Hill! This brand-new, top-floor corner condo offers the perfect blend of modern design, functionality, and convenience, just steps from Aspen Landing’s 50+ shops and services, close to the C-Train and transit, and minutes from 17th Ave SW and downtown. The Madison floor plan features two spacious bedrooms, each with an ensuite, and a bright open concept living area that flows seamlessly to a covered balcony with glass railings, providing park views. The chef-inspired kitchen boasts Samsung stainless-steel appliances, a quartz island with eating bar, and soft-close cabinetry, while practical features include air conditioning, in-floor heating, in-suite washer/dryer, indoor parking (#29) with extra storage, and a private locker (#18) Extensive fire suppression system located throughout the building including the balconies, closets and attic area with Premium sound attenuation assemblies.  With 946 sq. ft. (architectural) /871 sq. ft. (RMS), this home combines style, comfort, and convenience, with walking paths, shops, and restaurants just steps away, offering the ideal mix of city living and natural beauty. Move in ready.


Read

New property listed in Springbank Hill, Calgary

I have listed a new property at 2417 2117 81 STREET SW in Calgary. See details here

PRICE REDUCED TO SELL! Be the first to live in this gorgeous brand new condo! Welcome to The Whitney in Springbank Hill! This brand-new, top-floor corner condo offers the perfect blend of modern design, functionality, and convenience, just steps from Aspen Landing’s 50+ shops and services, close to the C-Train and transit, and minutes from 17th Ave SW and downtown. The Madison floor plan features two spacious bedrooms, each with an ensuite, and a bright open concept living area that flows seamlessly to a covered balcony with glass railings and bbq gas line, providing park views. The chef-inspired kitchen boasts Samsung stainless-steel appliances, a quartz island with eating bar, and soft-close cabinetry, while practical features include air conditioning, in-floor heating, in-suite washer/dryer, indoor parking (#29) with extra storage, and a private locker (#18), Extensive fire suppression system located throughout the building including the balconies, closets and attic area with Premium sound attenuation assemblies. With architectural measurement of 946 sq (871 sq. ft. RMS), this home combines style, comfort, and convenience, with walking paths, shops, and restaurants just steps away, offering the ideal mix of city living and natural beauty. MOVE IN READY for quick possession. The following pets are allowed: small birds, one large bird, fish kept in an aquarium not larger than 5 gallons, 2 domestic dogs (subject to a fee of 120 dollars per dog per year), or two domestic cats upon approval. Taxes for parking stall is $66.50 (2026)

Read
Categories:   Acreage | Airdrie Real Estate | Airdrie, Airdrie Real Estate | Altadore | bankview | Bankview, Calgary Real Estate | Calgary Polo Club | Calgary Real Estate | Cambrian Heights, Calgary Real Estate | citadel real estate | condo | Cougar Ridge | Country Lane Estates | Country living | Crestmont, Calgary Real Estate | Crocus Ridge Estates | Cullen Creek Estates | Discovery Ridge | Eagel Butte Ranch | Elbow Valley Estates | family home | Glenbrook, Calgary Real Estate | Glendale | Gracewood Estates | Grandview Estates | Greenview | Heritage Woods | Highland Park | Hillhurst | KillarneyGlengarry | Livingstone Estates | Morgan's Rise | Mountain River Estates | North Glenmore Park, Calgary Real Estate | North Springbank | Panorama Hills, Calgary Real Estate | Parkdale, Calgary Real Estate | Patterson, Calgary Real Estate | Pinnacle Ridge Estates | real estate | River Ridge Estates | Riverbend | Rodeo Ridge | Rodeo Ridge Springbank Links, Rural Rocky View County Real Estate | Rosewood Estates | Royal Oak | Rural Foothills County Real Estate | Rural Rocky View County Real Estate | Rural Rocky View County, Rural Rocky View County Real Estate | Signal Hill | Silver Springs | Spring Ridge Estates | Springbank | Springbank Hill | Springbank Hill, Calgary Real Estate | Springbank Links | Springbank Links, Rural Rocky View County Real Estate | Springbank, Rural Rocky View County Real Estate | Springland Manor Estates | St Andrews Heights, Calgary Real Estate | Sterling Springs Estates | The Uplands | Valley Ridge | Villosa Ridge Estates | West Hillhurst | West Springs | West Springs, Calgary Real Estate | Westbluff Estates | Westridge Park Estates | Whitehorn
Data is supplied by Pillar 9™ MLS® System. Pillar 9™ is the owner of the copyright in its MLS®System. Data is deemed reliable but is not guaranteed accurate by Pillar 9™.
The trademarks MLS®, Multiple Listing Service® and the associated logos are owned by The Canadian Real Estate Association (CREA) and identify the quality of services provided by real estate professionals who are members of CREA. Used under license.